<-- style PDP --> 14902 Mount Pleasant Road, Caledon - Detached for sale for $3,190,000
  • leased
  • expired

14902 Mount Pleasant Road

Caledon, Ontario, L7E 3M3 - Rural Caledon

$3,190,000

  • Neighbourhood

    Rural Caledon

  • Major Intersection

    Mt Pleasant S of Castlederg

  • Listed Since: 674 day(s)

  • Last update: 583 day(s) ago

Overview

  • Property Type

    Detached, Bungalow-Raised

  • Bedrooms

    3 + 2

  • Bathrooms

    5

  • Basement

    Fin W/O + Sep Entrance

  • Kitchen

    2 + 1

  • Total Parking

    12 (2 Built-In Garage)

  • Lot Size

    625.2x1099.2 (Feet)

  • Taxes

    $5,476.65 (2024)

  • Type

    Freehold

Property Description

Property description for 14902 Mount Pleasant Road, Caledon

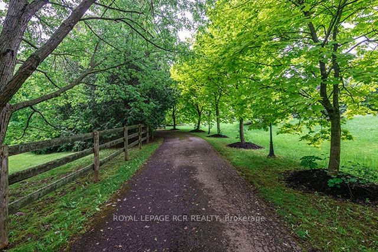
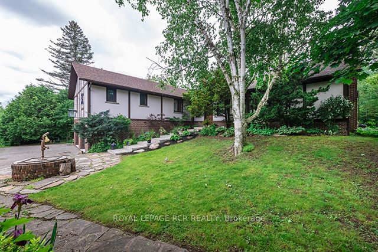
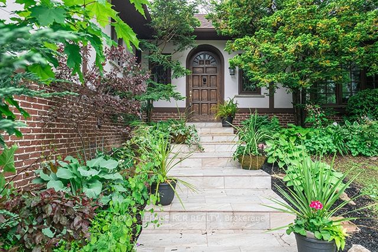
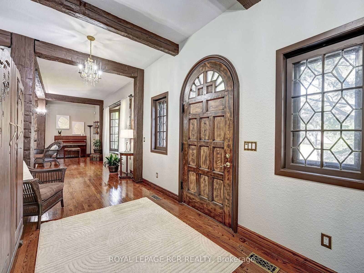
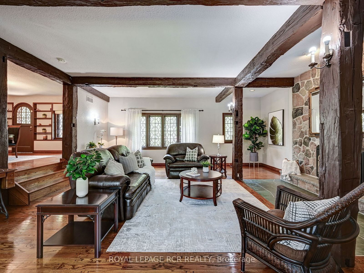
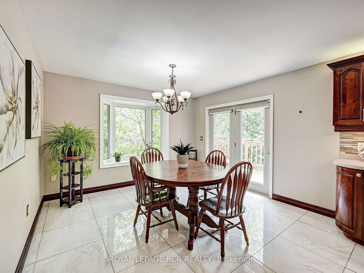
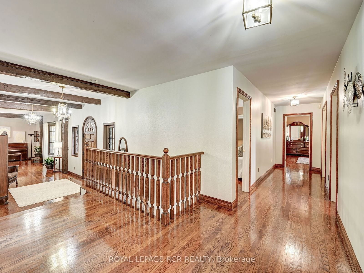
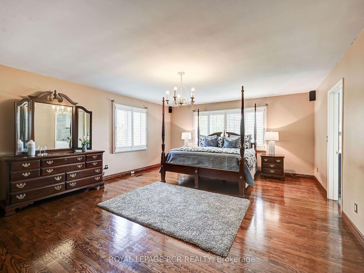
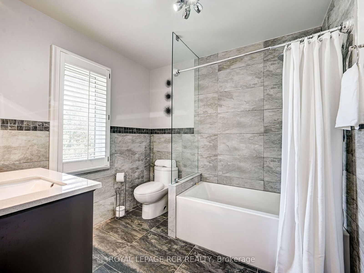
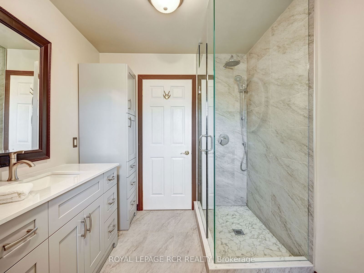
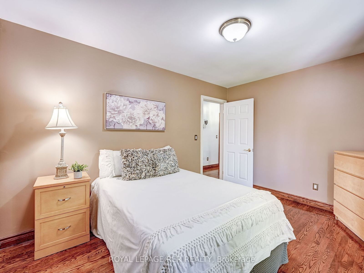
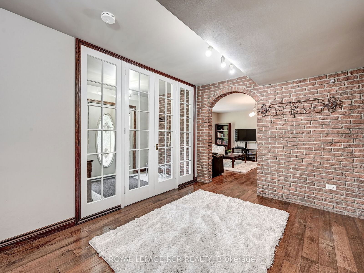
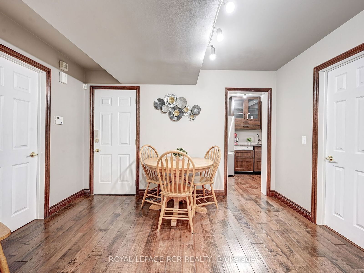
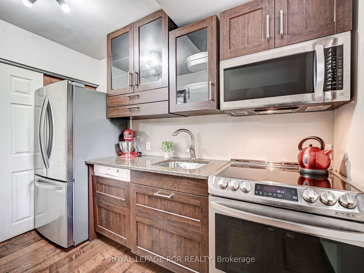
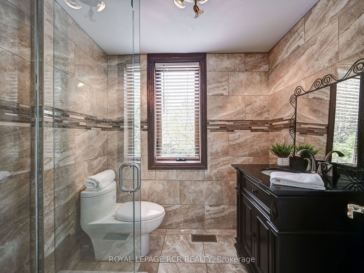
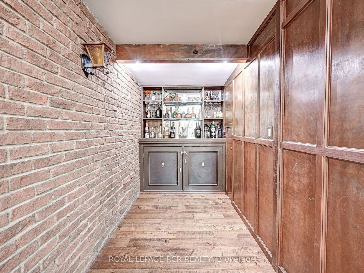
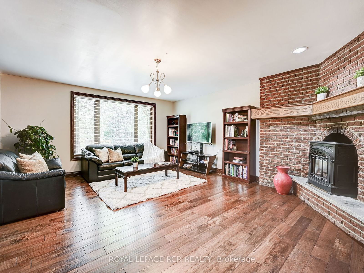
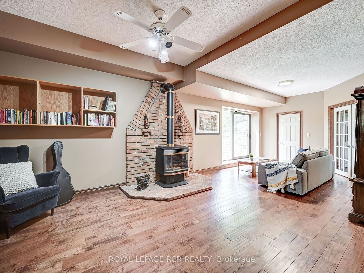
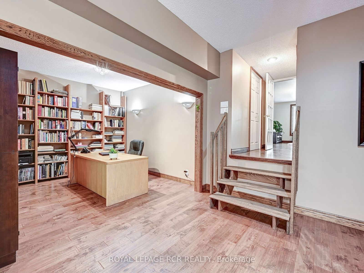
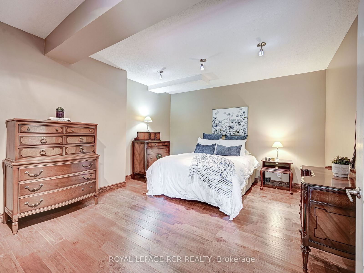
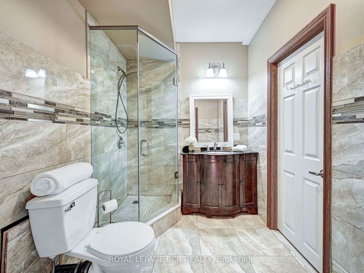
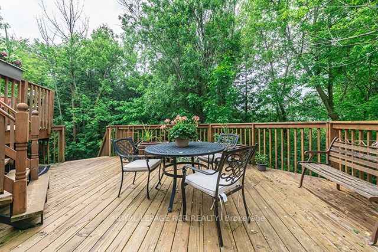
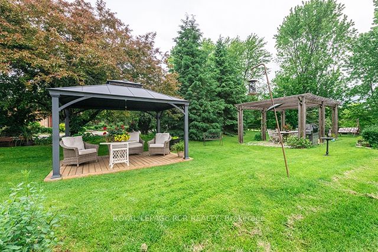
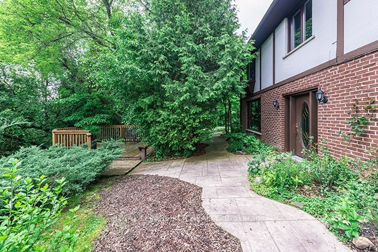
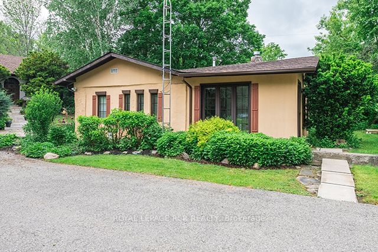
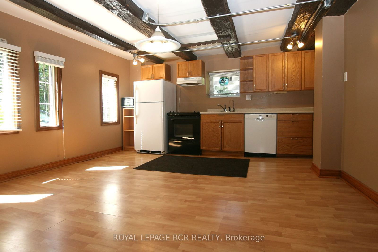
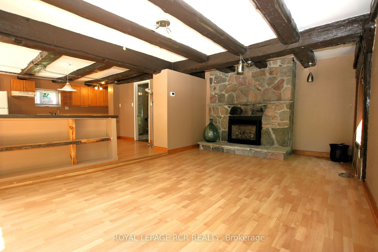
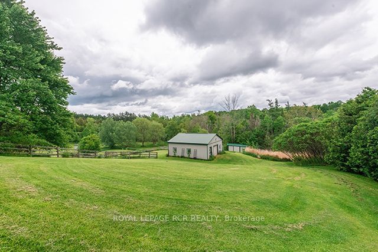
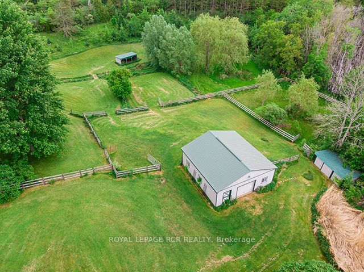
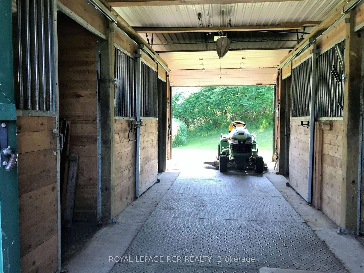
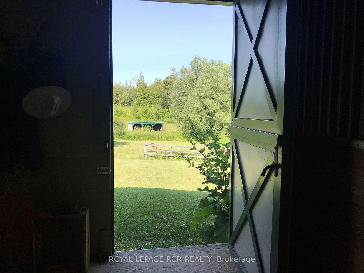
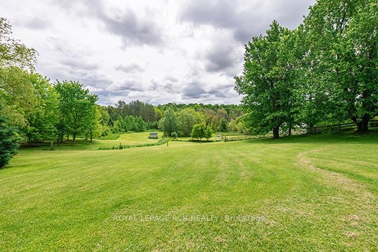
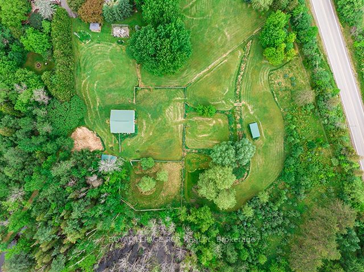
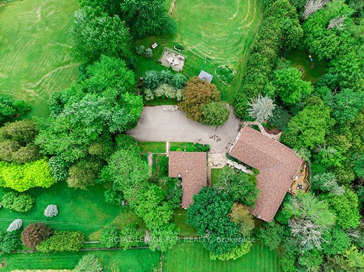
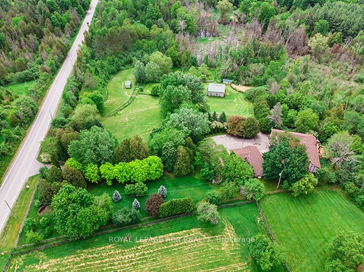
The tree lined driveway leads to this 15.8 acres of tranquil space with its resident Blue Jays, charming chipmunks, and verdant vistas. It truly is a breath of fresh air in our frenetic world. A beautiful meeting place for large family gatherings or a retreat for quiet contemplation overlooking rolling fields, perennial gardens with exposed stone walls and barn with paddocks in the valley. Unparalleled craftmanship and timeless architecture enhance this more than 5,500 square feet of living space distributed over two bungalows with three independent living areas. This truly is a fully connected modern estate. The property includes a 4-box stall barn, run-in shed, and storage shed. The main home is a spacious, charming raised bungalow with 10' ceilings on both levels. The main level features hardwood and ceramic floors, large rooms, and two walk-outs to tiered decking. Recently updated bathrooms enhance the main home. The ground level is finished with an air-lock entry, kitchen, dining, bar areas, a 3-piece bathroom, family room, and access to the 2-car garage. The lower level includes a walk-out from the sitting area, 2 bedrooms, a 3-piece bathroom, and an open office area. The independent 1185 sq ft guest house has its own heat pump and septic, perfect for additional family or rental income. The property boasts a picturesque and private landscape with varied topography, including hills, valleys, bush, a small stream, and a secluded bonfire area. Exposed stone walls from a century barn enhance the perennial and ornamental gardens around the guest house. Numerous outdoor living spaces are surrounded by beautiful gardens. Partially fenced paddocks (some with electric fencing) surround the barn, which has hydro and its own well. **EXTRAS** Fiber-Optic Service Thru Vianet To Both Dwellings. Recent Upgrades Include Roof & Windows On Both Homes, Furnace, Air Conditioning, Attic Insulation in Main Home. Mini-Split Heat Pump In Guest House.

Listed by ROYAL LEPAGE RCR REALTY

  • MLS #

    W11909478

  • Sq. Ft

    5000 +

  • Sq. Ft. Source

    MLS

  • Lot Irregularities

    Y

  • Year Built

    51-99

  • Pool

    None

  • Drive

    Private

  • Garage

    Built-In, 2 spaces

  • Total Parking

    12

  • Family Room

    Y

  • Den

    Y

  • Exterior

    Brick

  • Fireplace

    Y

  • Roof

    Shingles

  • Foundation

    Concrete

  • Elevator

    n/a

  • Water View

    n/a

  • Laundry Level

    Main

  • Heat

    Forced Air

  • A/C

    Central Air

  • Water

    Well

  • Water Supply

    n/a

  • Sewers

    Septic

  • Central Vac

    Y

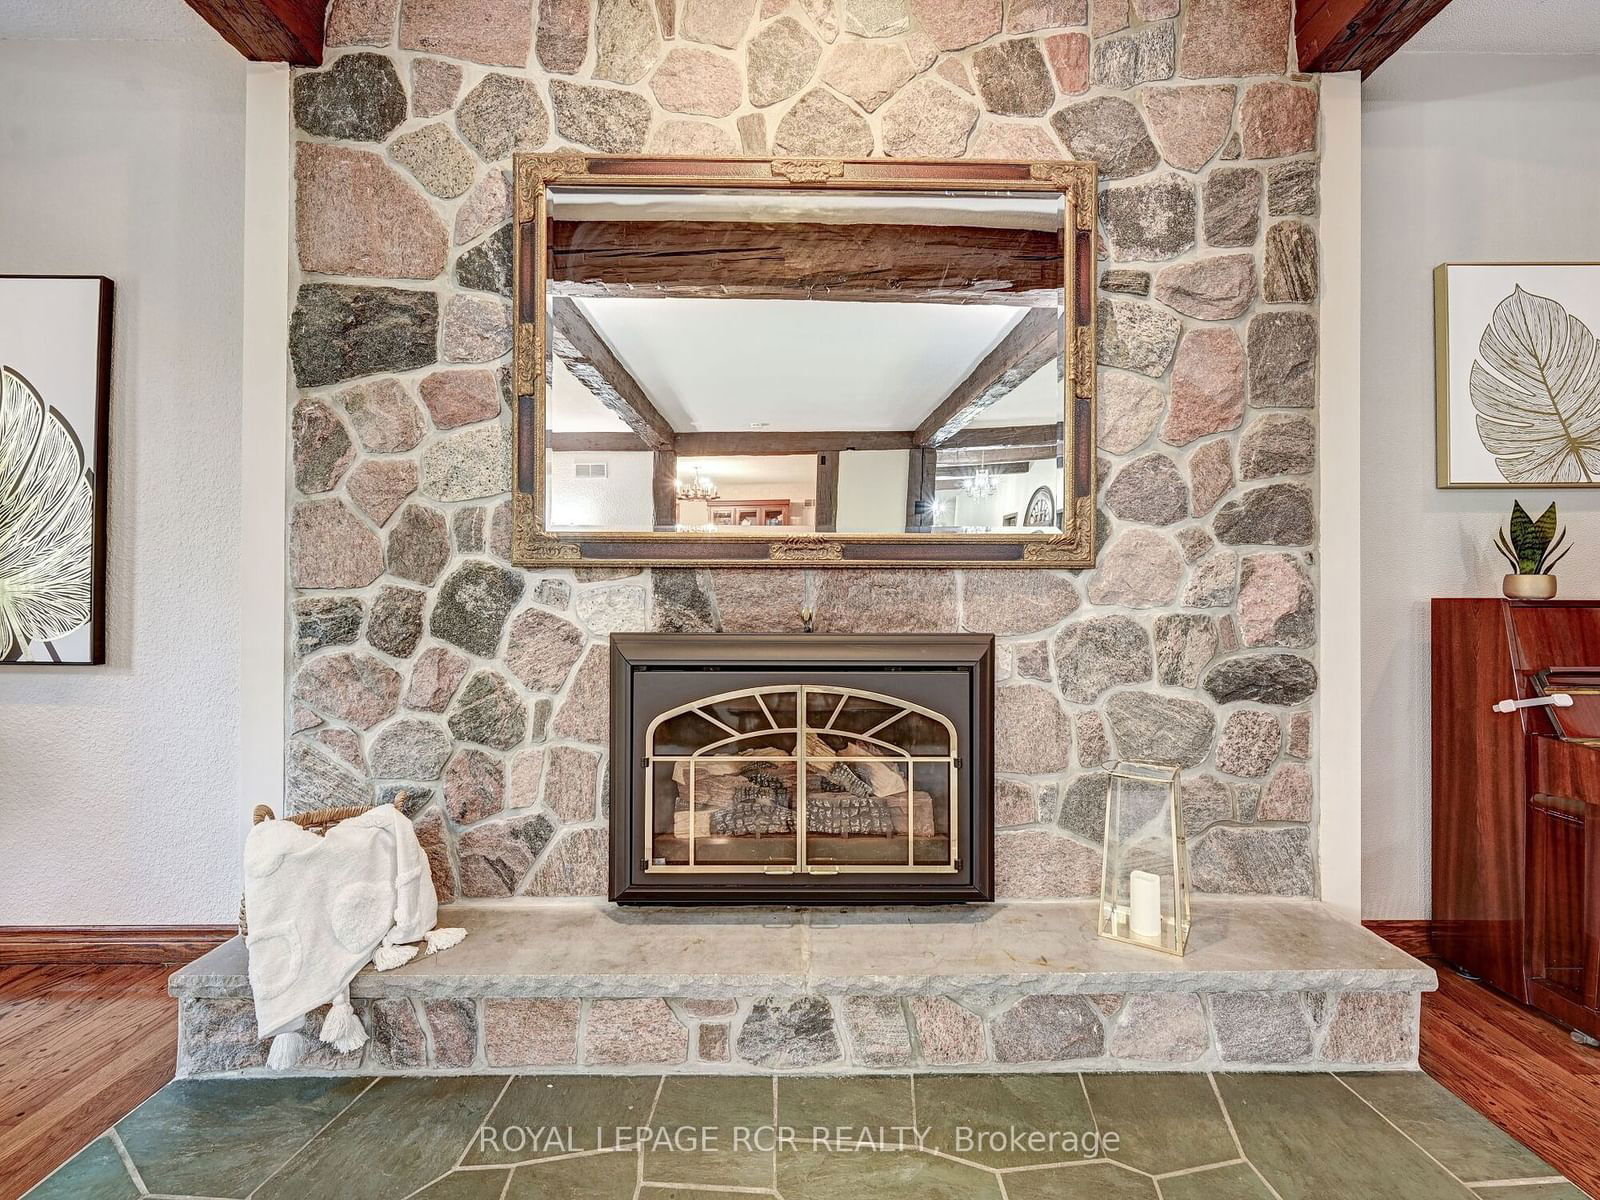
  • Living

    7.78 x 6.49 ft Main level

    Gas Fireplace, hardwood floor

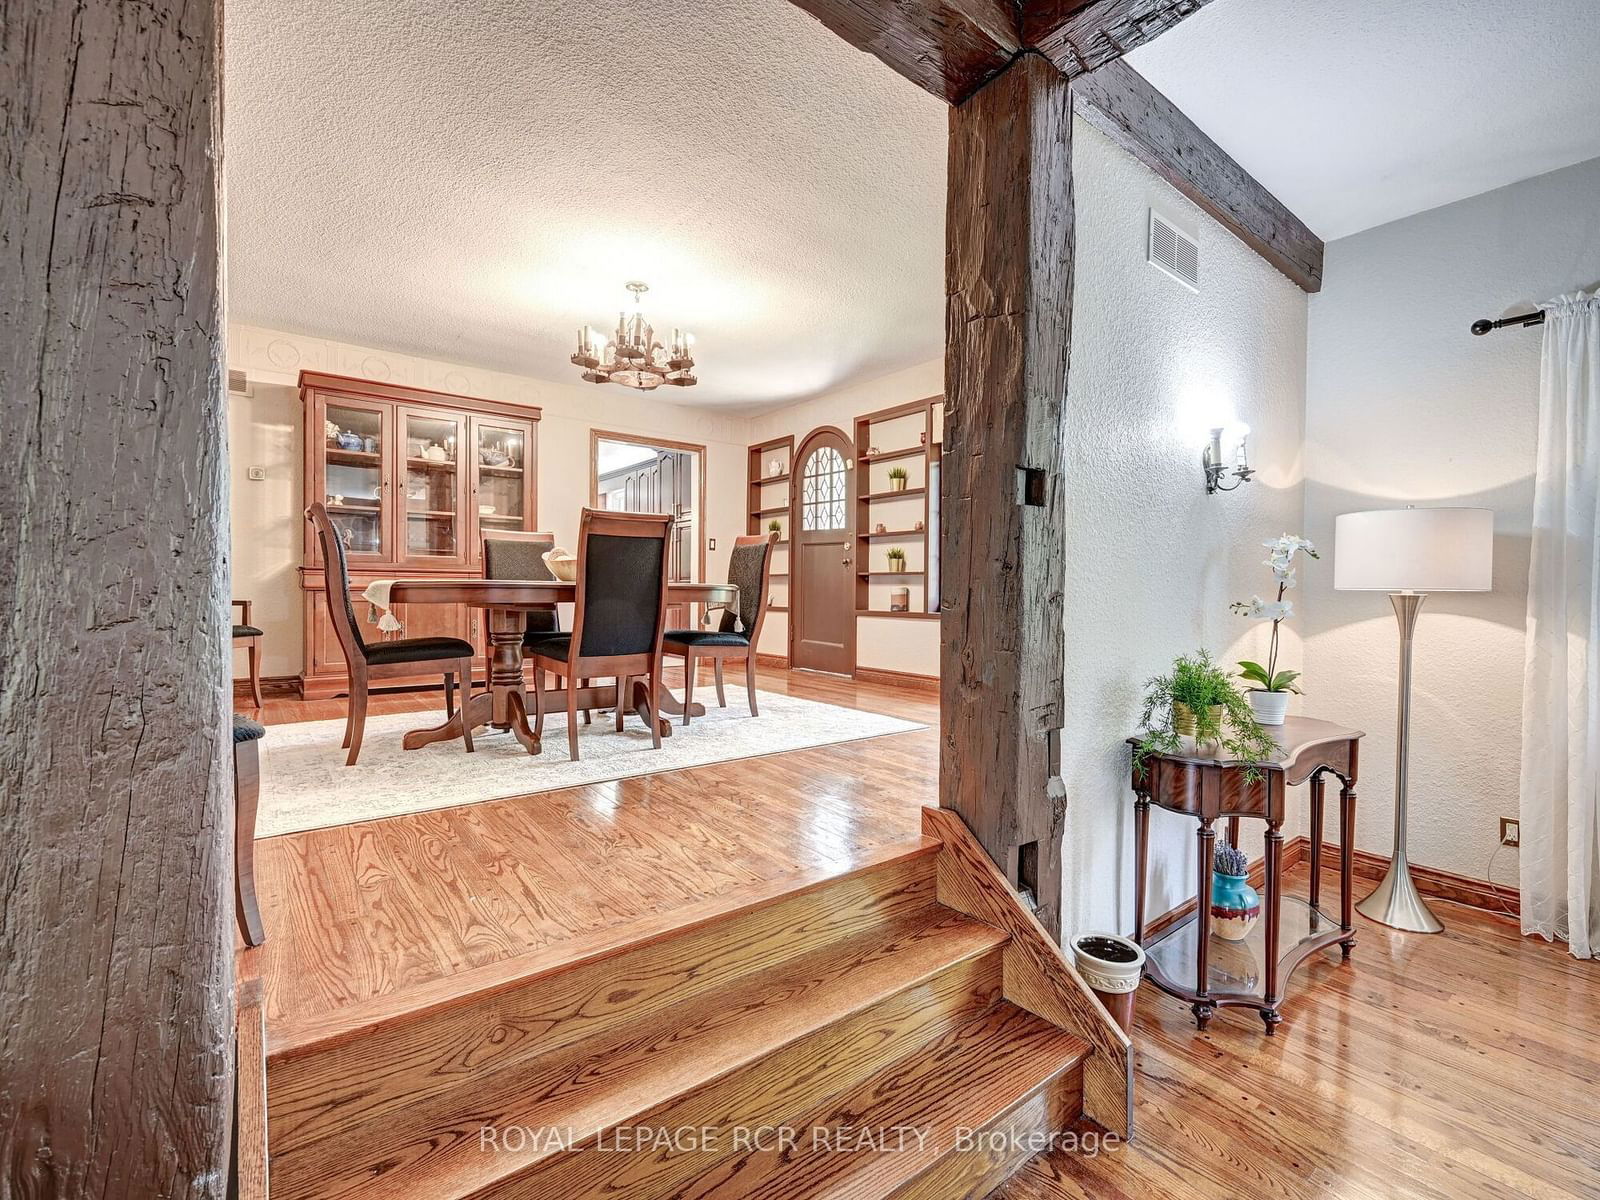
  • Dining

    4.83 x 4.59 ft Main level

    W/O To Deck, hardwood floor

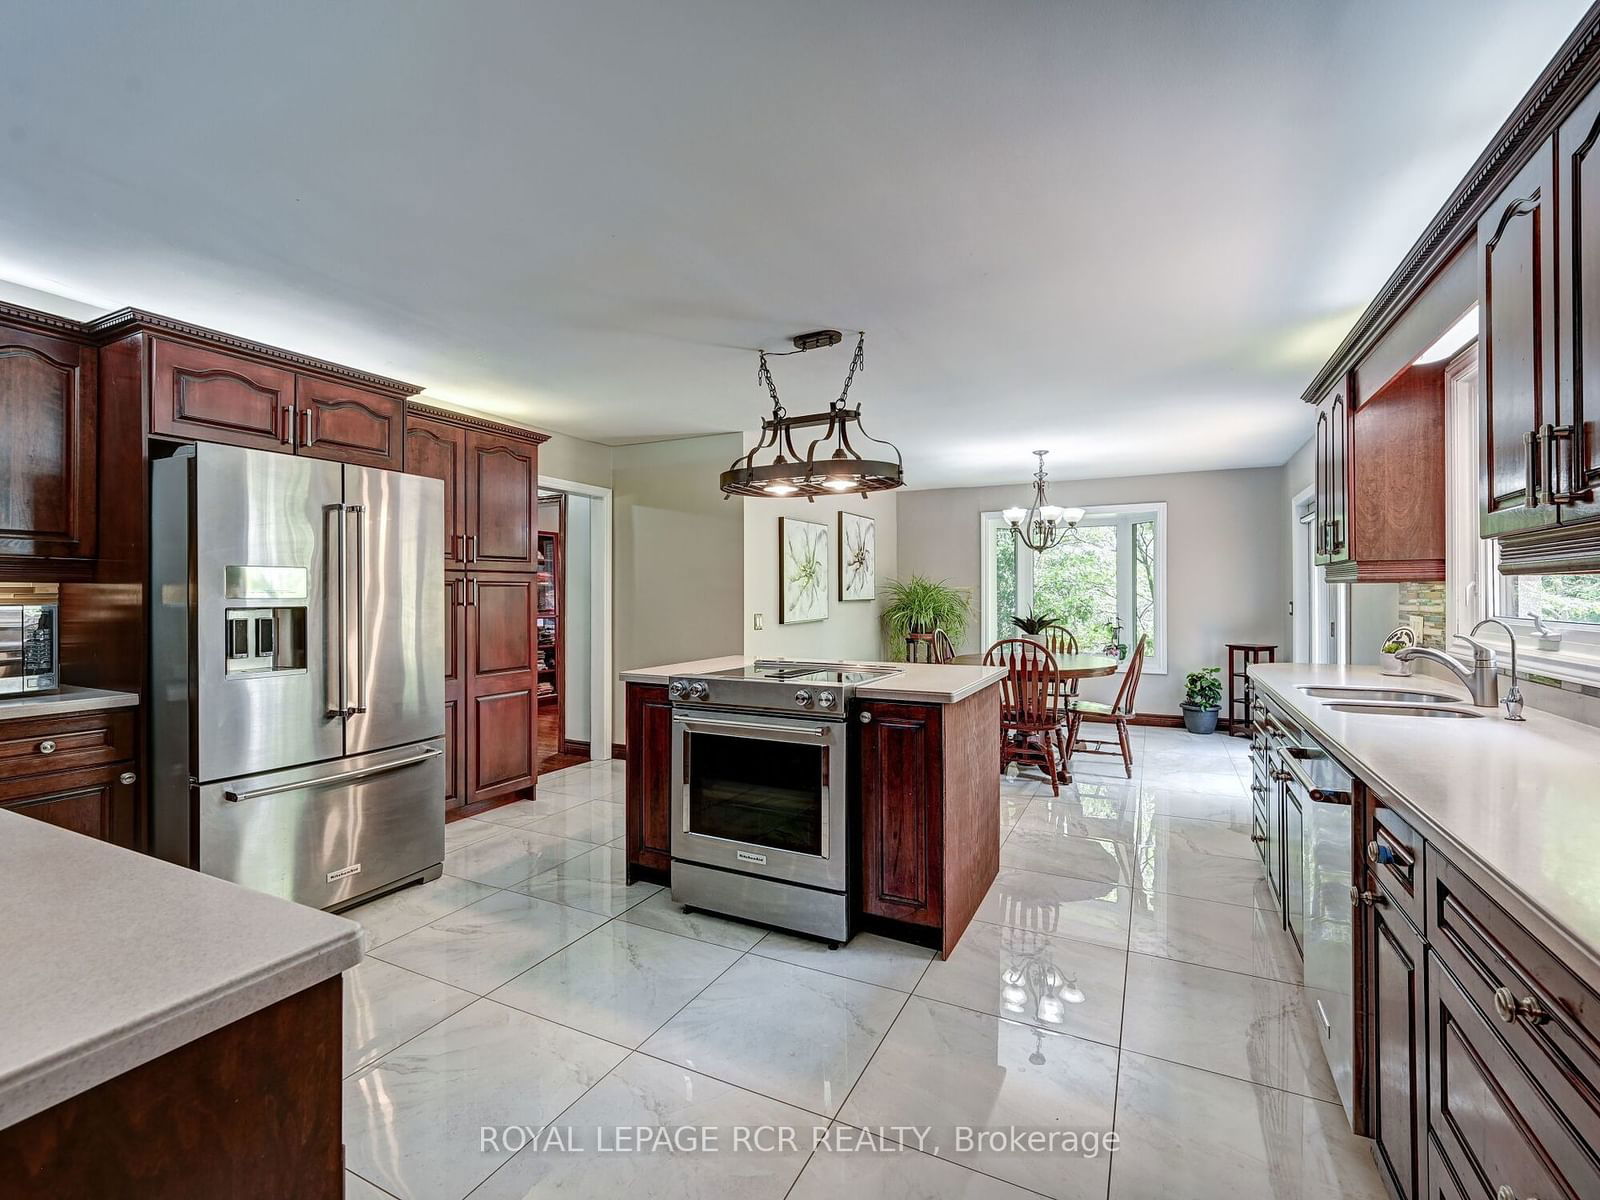
  • Kitchen

    4.41 x 4.47 ft Main level

    Centre Island, Ceramic Floor

  • Breakfast

    3.62 x 3.36 ft Main level

    Combined W/Kitchen, Ceramic Floor, W/O To Deck

  • Primary

    6.13 x 4.87 ft Main level

    hardwood floor, 4 Pc Ensuite, His/Hers Closets

  • 2nd Br

    3.97 x 2.98 ft Main level

    Hardwood Floor

  • 3rd Br

    3.13 x 3.11 ft Main level

    Hardwood Floor

  • Kitchen

    2.97 x 2.14 ft Ground level

  • Family

    5.59 x 4.64 ft Ground level

    Gas Fireplace, Picture Window

  • Rec

    8.02 x 3.46 ft Lower level

    Gas Fireplace, W/O To Yard

  • 4th Br

    4.97 x 3.74 ft Lower level

    Irregular Rm, Semi Ensuite

  • 5th Br

    3.28 x 3.06 ft Lower level

Thinking of Selling?

Find Out Your Home’s Value in Today’s Market!

No Email or Signup is required to view your home estimate.

estimate your home value

Contact Manoj Kukreja

Sales Representative,
Century 21 People’s Choice Realty Inc.,
Brokerage
(647) 576 - 2100

Manoj profile avatar

Property History

Property history for 14902 Mount Pleasant Road, Caledon

This property has been sold 11 times before. Create your free account to explore sold prices, detailed property history, and more insider data.

Sign In / Register

Estimated price

Date
Price
Change
2025-01-06
$3,066,412
---

Inventory Graph

10 9 8 7 6 5 4 3 2 1 0 7 Months of inventory SELLER'S Market BALANCED Market BUYER'S Market

Mortgage Calculator

This data is for informational purposes only.

Mortgage Payment per month

Principal Amount

Interest

Total Payable

Amortization

Amortization

Closing Cost Calculator

This data is for informational purposes only.

Closing Cost Total for this property

Total Cash flow for purchasing this property

Down Payment(%)*
Additional information

Provincial Land Transfer Tax

Ontario Land Transfer Tax Rebate

Toronto Land Transfer Tax

Toronto Land Transfer Tax Rebate

PST on CMHC Insurance Premium

Lawyer Fees

$2,825

Government Registration Fee's

$164

Title Insurance

Closing Cost Total

Total Cash flow for purchasing this property

Provincial Land Transfer Tax

Ontario Land Transfer Tax Rebate

Toronto Land Transfer Tax

Toronto Land Transfer Tax Rebate

PST on CMHC Insurance Premium

Lawyer Fees

$2,825

Government Registarion Fee's

$164

Title Insurance

Down Payment(%)*

* A down payment of less than 20% is permitted only for first-time home buyers purchasing their principal residence. The minimum down payment required is 5% for the portion of the purchase price up to $500,000, and 10% for the portion between $500,000 and $1,500,000. For properties priced over $1,500,000, a minimum down payment of 20% is required.

Thinking of Selling?

Find Out Your Home’s Value in Today’s Market!

No Email or Signup is required to view your home estimate.

estimate your home value

Contact Manoj Kukreja

Sales Representative, Century 21 People’s Choice Realty Inc., Brokerage
(647) 576 - 2100

Manoj profile avatar

Recent Sold Listings in Rural Caledon, Caledon

Popular Cities